
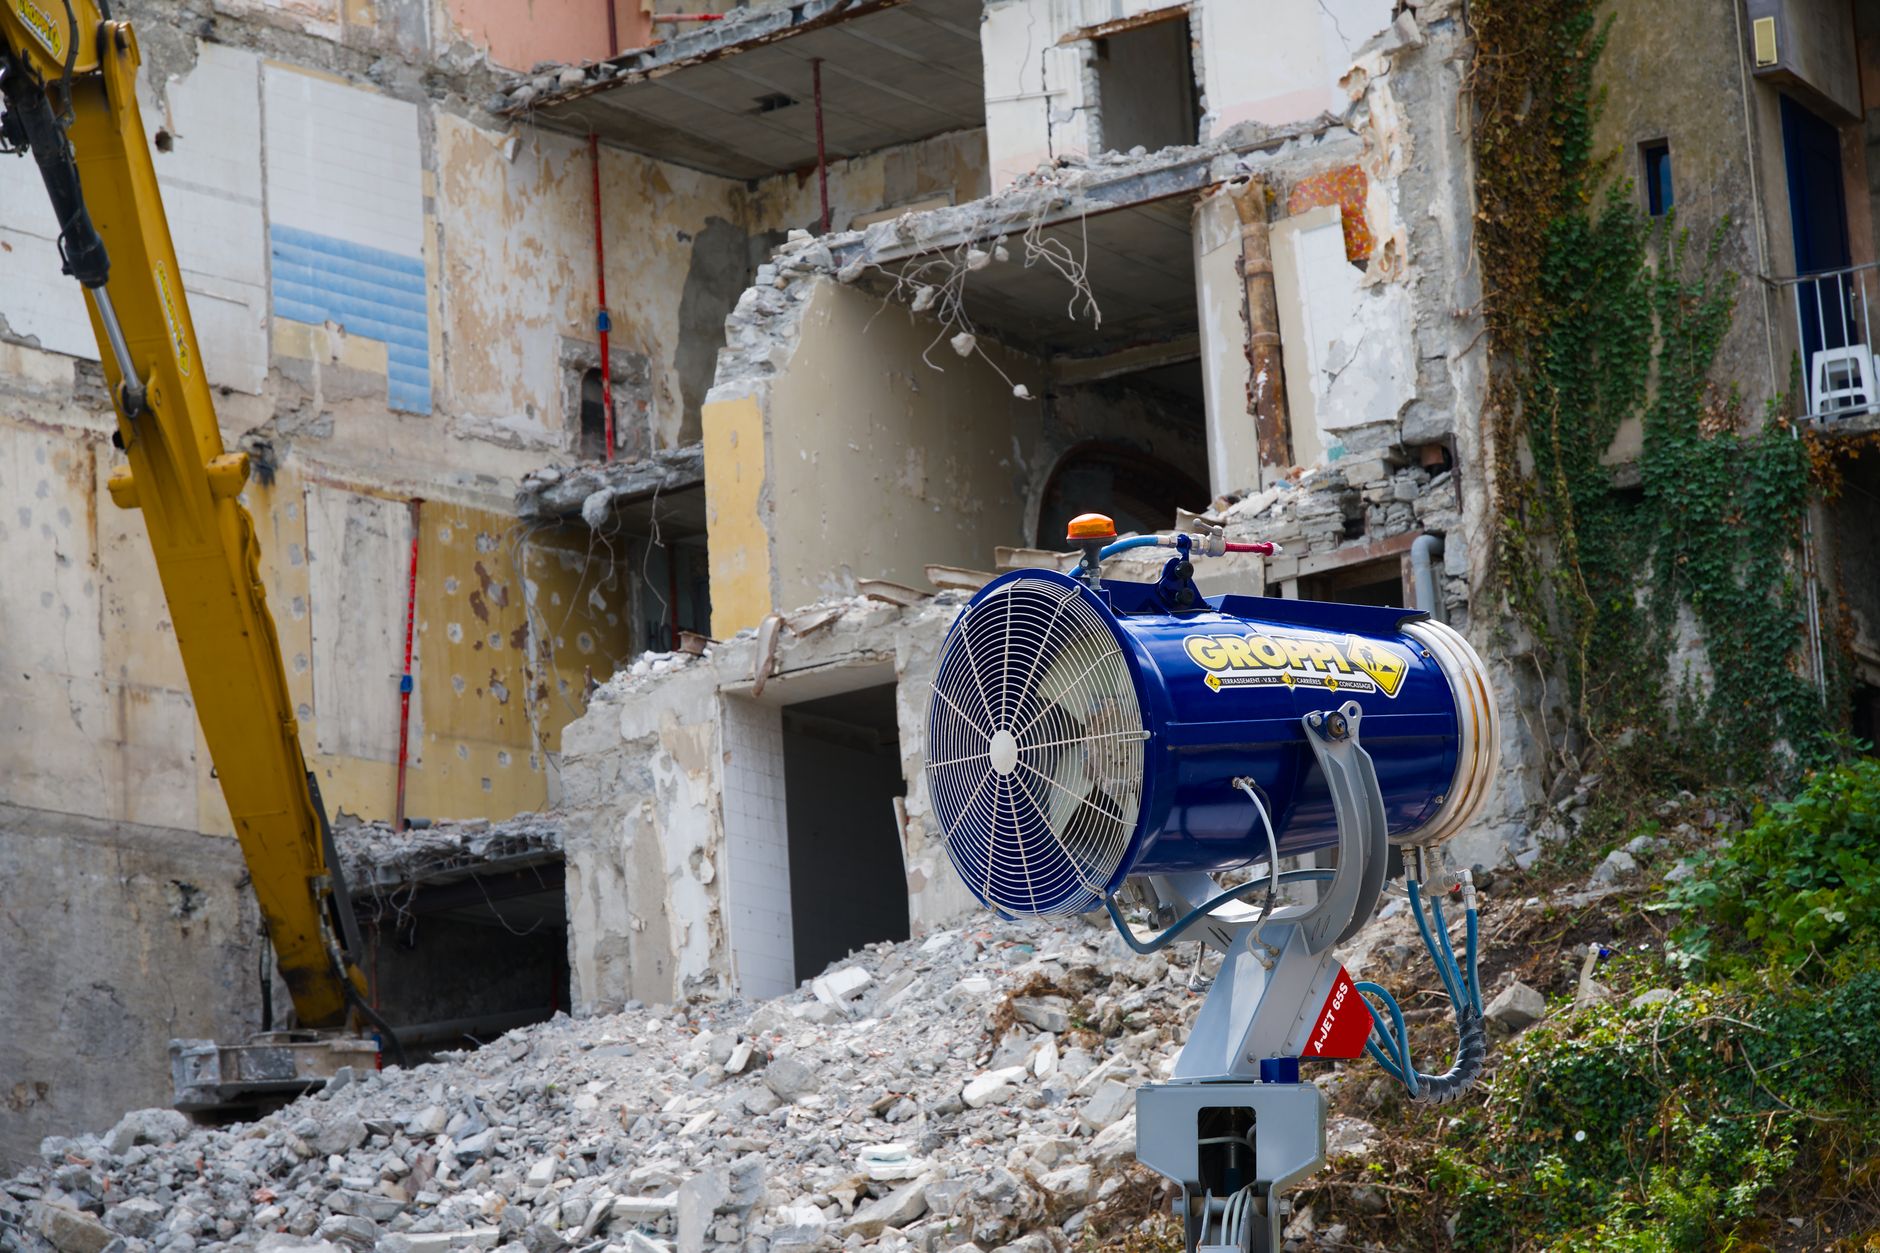
Tearing down a commercial structure may look straightforward from a distance, but the actual project can involve far more than heavy equipment and debris removal. Building size, neighboring properties, utilities, access restrictions, construction materials, and future redevelopment plans can all affect how the work is organized. A warehouse on an open lot creates very different challenges from a retail building surrounded by active businesses.
That is why Commercial Demolition usually requires detailed preparation before any major structural work begins. A team such as Dump Brothers Demolition may be working around multiple site conditions at once, so property owners benefit from understanding the factors that can change the scope, sequence, and cleanup requirements of a project.
1. The Building’s Construction Can Change the Entire Approach
Commercial properties are built in many different ways. Some rely heavily on steel framing, while others contain concrete block, reinforced concrete, wood framing, masonry, or a combination of materials. The way those components connect influences how the structure can be dismantled.
A small one-story office may allow sections to be removed in a relatively direct sequence. A larger industrial building can involve heavier structural members, tall walls, loading areas, mechanical systems, and reinforced surfaces that require more planning.
The age of the property matters as well. Older commercial buildings may have been modified several times. Interior walls may have been relocated, additions may have been attached later, and utility systems may no longer follow the original plans. These changes are not always obvious until work begins.
Understanding the structure ahead of time makes it easier to determine which sections should be removed first and how debris will move through the site.
2. Nearby Businesses and Properties Can Limit Working Space
Many commercial buildings do not sit alone. They may share parking areas, access roads, walls, alleys, or property boundaries with neighboring businesses.
This can make demolition much more complicated because the work cannot interfere unnecessarily with surrounding properties. Dust, debris, traffic, equipment movement, and temporary access changes all need to be considered.
A freestanding building on a large parcel provides room to stage equipment and sort debris. A storefront in a dense commercial area may provide very little space outside the building itself. Even a project that involves complete removal may need to be carried out in controlled stages simply because there is nowhere to place large amounts of material at one time.
For commercial demolition in Phoenix, the available working area can be just as important as the size of the structure. Limited space affects equipment positioning, hauling schedules, debris storage, and the order in which sections of the building can be removed.
3. Utility Systems Need Careful Attention
Commercial properties often have more extensive utility systems than residential buildings. Electrical service, gas lines, water, fire suppression systems, communication lines, sewer connections, and large mechanical systems may all need to be identified before structural removal begins.
A vacant building should never be assumed to be completely disconnected. Some services may still be active, while others may serve neighboring spaces or shared systems.
Large buildings can also contain utility routes that are difficult to see from the outside. Electrical conduits may run through slabs or walls. Water lines may cross multiple sections of the property. Mechanical equipment can be tied into rooftop or underground systems.
If Dump Brothers Demolition is involved in a project where utilities are present, clear information about active and inactive systems helps the work proceed in a more organized way. Property owners should make sure these details are addressed before the demolition phase reaches areas where those systems are located.
4. Equipment Access Can Become a Major Constraint
A demolition plan may look good on paper but still fail if the necessary equipment cannot reach the right parts of the property.
Commercial sites can be restricted by narrow gates, loading docks, overhead wires, low clearances, parked vehicles, curbs, landscaping, retaining walls, and neighboring structures. Even the condition of the ground can affect where equipment can move.
Access also matters after materials are removed from the building. Debris has to be loaded and hauled away, which means trucks need a practical route into and out of the site. If the property has only one entrance, equipment movement and hauling may need to be carefully coordinated.
Property owners sometimes focus heavily on the building itself and overlook these logistical details. Yet the route from the structure to the hauling area can influence the pace of the entire project.
A good site review should consider not only where equipment can enter, but also where it can turn, park, load, and leave without creating unnecessary disruption.
5. Different Materials Need Different Handling
A commercial building can produce a broad mix of debris. Steel, concrete, glass, masonry, drywall, ceiling systems, roofing, insulation, fixtures, flooring, and mechanical equipment may all be present in significant quantities.
These materials do not always make sense to handle as one mixed pile. Heavy concrete, for example, creates different hauling demands than lightweight interior materials. Large steel components may need to be separated so they do not interfere with other debris.
This is where the debris plan becomes part of the demolition strategy rather than something handled only at the end.
On a large Commercial Demolition project, material may need to be removed in stages as different sections of the building come down. Keeping debris organized helps preserve working space and prevents piles from blocking access for equipment or trucks.
It can also make the final cleanup easier because the site does not have to be sorted after every material has already been mixed together.
6. The Project May Need to Happen in Phases
Not every commercial property can be taken down all at once.
Some projects involve only one building within a larger operating site. Others may require one section to remain accessible while another is removed. A business may still be operating nearby, or future construction may begin before every demolition task is complete.
Phased work requires a different kind of planning. Each stage needs a clear boundary, its own access route, and a logical sequence.
For example, an old warehouse addition might need to be removed before renovation begins on the main structure. In another situation, interior areas could be cleared first so crews can inspect framing or mechanical systems before deciding whether additional demolition is necessary.
Dump Brothers Demolition may be one part of a larger redevelopment schedule, which means the timing of removal work can affect contractors who follow afterward. Clear sequencing helps reduce delays between demolition, site preparation, and new construction.
7. The End Use of the Site Should Influence the Demolition Plan
The demolition process should not be planned without considering what happens afterward.
A property that will become a new building site may need a different final condition than a parcel that will be converted into parking, open space, or another use. Foundation removal, grading, utility preparation, and surface cleanup may all depend on the next phase.
If new construction is planned immediately, the demolition team may need to coordinate closely with sitework or building crews. Leaving unnecessary material behind can slow those crews down, while removing something that was supposed to remain can create additional work.
The final condition of the property should therefore be discussed before demolition begins.
A clear end goal gives everyone a better understanding of what “finished” actually means. It might mean a completely cleared lot, a structure removed while portions of the foundation remain, or a prepared site ready for grading and redevelopment.
Good Planning Prevents Small Problems From Becoming Big Ones
Commercial projects often become difficult because several smaller issues overlap. Tight access may complicate debris removal. Active utilities may affect the order of work. Nearby businesses may limit working hours or staging space. Heavy construction materials may require a different hauling plan than expected.
Commercial Demolition becomes easier to manage when those conditions are identified early rather than discovered one by one after work has started. Property owners considering Dump Brothers Demolition should think beyond the visible structure and look at the entire site, including access, utilities, surrounding properties, debris movement, and what the property needs to become afterward.
The more clearly those factors are defined at the beginning, the easier it is to move from an old commercial structure to a cleared and usable site.