
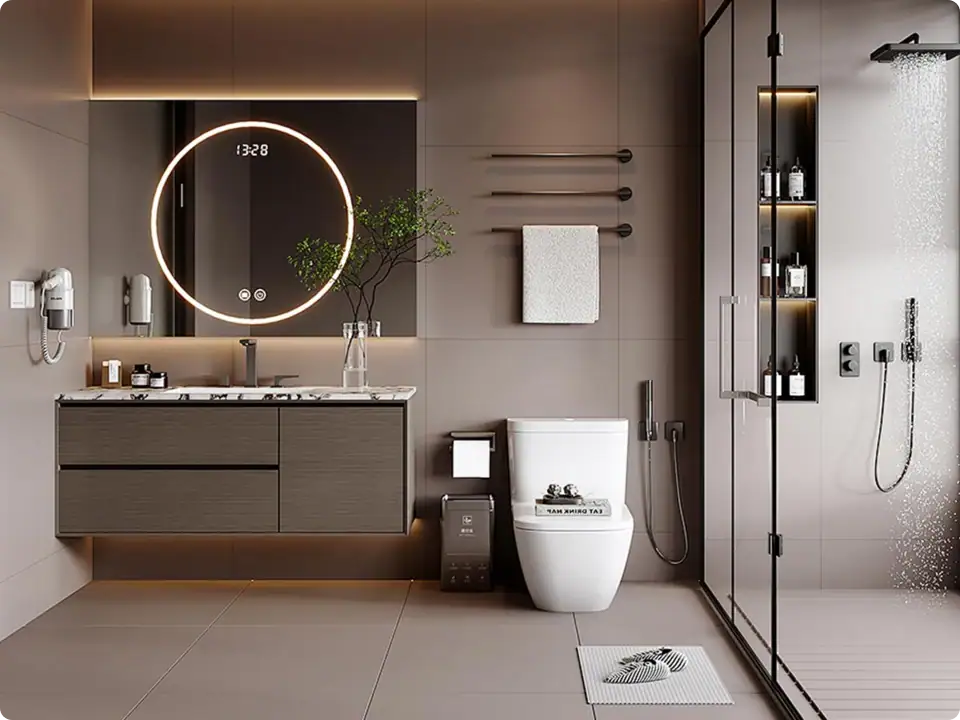
Minimalist bathrooms often look effortless in photographs. Fixtures align neatly, surfaces appear clear, and visible details are carefully restrained. Behind that appearance, however, there are decisions about plumbing, storage, installation, cleaning, and access. When those decisions are overlooked, the finished room may be difficult to use or maintain.
The most convincing minimalist bathroom supports everyday routines without visual clutter. Achieving this involves deciding what needs to remain visible, what can be integrated, and what must stay accessible throughout the room's working life.
Start With the Bathroom Routine
List what users bring into the room and where they need it. Towels, clothing, toiletries, cleaning supplies, and grooming equipment all occupy space, even when they are absent from a design photograph.
Place those items on the proposed plan. Consider reaching for shampoo while showering, hanging a towel after use, and finding somewhere dry for clothing. If the design has no practical answer, belongings will accumulate on the available surfaces.
Keep circulation clear and check the movement of doors, drawers, and shower screens. Minimalism is easier to sustain when users do not have to move several objects to complete a simple task.
Understand the Construction Behind the Finish
Wall-mounted and concealed fixtures require coordination behind the visible surface. Connections, supports, installation depth, and access requirements should be reviewed alongside the wall and floor construction.
For projects considering factory-built bathroom pods, request details of the proposed specification and service arrangements. Clarify which fixtures are included, how site connections are made, and what access is needed for later maintenance. These questions should be addressed for the actual project configuration.
The same approach applies to site-built rooms. The appearance of a fitting is only part of the information needed to incorporate it successfully. Installation drawings and a coordinated construction sequence matter just as much.
Evaluate Concealed Fixtures Carefully
Concealed equipment can contribute to a visually restrained interior, but suitability depends on the available construction space and the selected system. Compare concealed shower systems using technical information for the exact models under consideration.
Confirm compatible components, connections, installation tolerances, and the method for reaching serviceable parts. Ask the installer to review the equipment against the proposed wall build-up and water system before an order is finalized.
Consider operation as well as installation. Controls should communicate their function clearly and remain comfortable to handle with wet hands. A simple-looking arrangement should still be understandable to an unfamiliar user.
Integrate Storage Without Overcomplicating It
Built-in storage can reduce visual clutter, but every recess and cabinet requires careful placement. Review what it will hold, how it will be cleaned, and whether it interferes with services or other construction details.
Size storage around realistic objects. Tall bottles, electrical grooming devices, and spare towels may need different compartments. Avoid relying on a shallow decorative niche to accommodate all everyday products.
Keep frequently used belongings within comfortable reach. A room can maintain a restrained appearance while providing useful open storage, provided the location and capacity have been considered rather than added as an afterthought.
Choose Materials for Their Actual Location
A consistent palette helps a small room feel coherent, but materials still need to suit their use. Review supplier information on cleaning and care, and coordinate wet-area performance with the project professionals responsible for the design.
Look closely at junctions and edges. Changes in material, exposed trims, and the areas around fittings need resolution on the drawings. A broad finish sample may not show the details that determine the finished appearance.
Consider how replacement will work if a component is damaged. Keeping product references, finish information, and a sensible stock of appropriate spare materials can make later work more manageable.
Coordinate the Visible Details Together
Minimalist rooms often use fewer visible elements, which makes alignment and proportion easier to notice. Review controls, outlets, mirrors, lighting, shelves, and accessory positions on coordinated drawings. Items selected separately may compete for the same space or create awkward relationships when installed together.
Ask the project team which dimensions are fixed and where adjustment is possible. A preferred visual alignment should be checked against installation requirements and comfortable reach. Resolve any conflict before the surrounding finishes are completed.
Use a sample arrangement where practical. Place the selected controls and accessories at their proposed heights and review them from the positions in which they will be used. Check whether a towel covers a switch, whether a shelf interrupts hand movement, and whether frequently used items remain reachable.
Document the approved layout clearly. Include the exact references for components whose appearance or installation differs between models. If a substitution becomes necessary, review its effect on the complete composition rather than approving the individual item from a photograph.
Leave some visual breathing room around useful elements. Filling every empty area with another accessory can undermine the original intent while adding cleaning work. The room benefits from enough equipment to support daily life, positioned carefully and specified as a coordinated set. This is a practical way to maintain a restrained appearance after the room is occupied.
Before placing final orders, review the room with the people who will use it. Ask where they expect to keep daily essentials and which controls they need to reach comfortably. Compare their answers with the proposed arrangement. This final conversation can reveal missing storage or awkward positioning while adjustments are still relatively straightforward to coordinate.
Review Lighting and Everyday Visibility
Decorative lighting may establish atmosphere while leaving practical tasks poorly served. Assess the light needed for grooming, cleaning, and moving through the room. Position controls where users can find them easily.
Check whether mirrors, fittings, or shower screens create awkward shadows or reflections. If possible, review the proposed arrangement in a sample area rather than judging separate product images.
Before approving the design, walk through normal use and a maintenance visit. Identify where items are stored, how surfaces are reached, and which components can be serviced. A well-planned minimalist bathroom looks composed because its practical requirements have been resolved, allowing the visible design to remain clear and purposeful.