A small bathroom can feel cramped long before it actually runs out of usable space. The problem is often visual rather than physical. Dark corners, bulky barriers, poorly placed fixtures, and competing finishes can divide the room into smaller pieces and make every surface feel closer than it really is.
That is why shower glass installation can have a noticeable effect on the way a compact bathroom feels. Instead of treating the shower as a separate enclosed box, glass can keep sightlines open and allow more of the room to remain visible at once. TN Glass Install fits naturally into this type of project because the result depends on more than choosing a panel of glass; layout, hardware, door movement, and the surrounding finishes all affect how open the bathroom appears.
Start With Sightlines, Not Square Footage
One of the most useful ways to improve a small bathroom is to think about what the eye sees when someone enters the room. If a solid shower curtain, framed enclosure, or partial wall blocks the far side of the bathroom, the room can feel shorter and more crowded.
Clear glass changes that visual boundary. The floor, tile, and back wall remain visible, so the shower becomes part of the same continuous space. This does not create more square footage, but it can make the room feel less divided.
Before changing anything, stand at the bathroom entrance and look toward the shower. Notice where your view stops. If a thick frame or opaque barrier creates a hard visual break, that may be one of the strongest opportunities to make the room feel more open.
Use Light as Part of the Design
Light has a major effect on how large or small a room feels. In a compact bathroom, anything that blocks light can make the space appear tighter.
A shower near a window can benefit from clear glass because daylight can travel beyond the wet area instead of stopping at a curtain or frosted barrier. Even in a bathroom without a window, light from ceiling fixtures, vanity lights, or wall sconces can spread more evenly when the shower enclosure does not interrupt it.
This is where the choice of glass matters. Clear glass generally gives the strongest sense of openness, while patterned or heavily frosted glass creates more privacy but also adds a stronger visual boundary. Homeowners should decide which matters more in the specific room rather than assuming one option is always better.
Keep the Hardware Visually Quiet
Hardware may be small compared with the glass itself, but it can dominate a compact bathroom if there is too much of it. Thick metal framing, oversized handles, and multiple visible brackets can create a busy look.
A cleaner approach is to choose hardware that supports the glass without becoming the main feature. The goal is not to hide every functional part, but to avoid making the shower feel heavier than the rest of the room.
For this reason, shower glass installation in Tacoma should be planned together with the hardware rather than as two separate decisions. TN Glass Install may be involved at the stage where measurements, panel support, handle placement, and door movement all have to work together, and those practical choices can also influence the final visual effect.
Let the Tile Continue Through the Shower
Tile can either make a small bathroom feel unified or chopped into sections. Using one wall finish outside the shower and a completely different one inside can create a strong border that visually shrinks the room.
A more open look often comes from carrying at least one material, color, or pattern into the shower. That might mean using the same floor tile throughout or continuing a wall tile behind the glass. The eye reads the surfaces as connected rather than separate.
This does not mean every surface has to match. Contrast can still work well, especially when the shower has a feature wall. The key is to avoid too many abrupt changes in a room that already has limited space.
Think Carefully About Door Swing
A beautiful enclosure can still make a small bathroom harder to use if the door opens into the wrong place. Before choosing the style, look at what is directly outside the shower.
A hinged door needs clear room to swing. If it collides with a vanity, toilet, towel bar, or entry door, the layout can feel awkward every day. In some bathrooms, a sliding design may make better use of the available space. In others, a fixed panel with a well-placed opening can keep movement simple.
Good planning considers how someone enters, turns, dries off, and reaches for a towel. Small bathrooms are less forgiving of poor door placement, so the movement path matters just as much as the appearance.
Avoid Too Many Visual Divisions
Every frame line, tile change, shelf edge, and hardware piece adds another visual element. In a large bathroom, that may not matter. In a small one, too many divisions can make the space feel cluttered.
A simple enclosure can help reduce that effect. Fewer vertical lines allow the tile and wall surfaces to carry more of the design. This is one reason many homeowners prefer a cleaner glass layout when the room is already narrow.
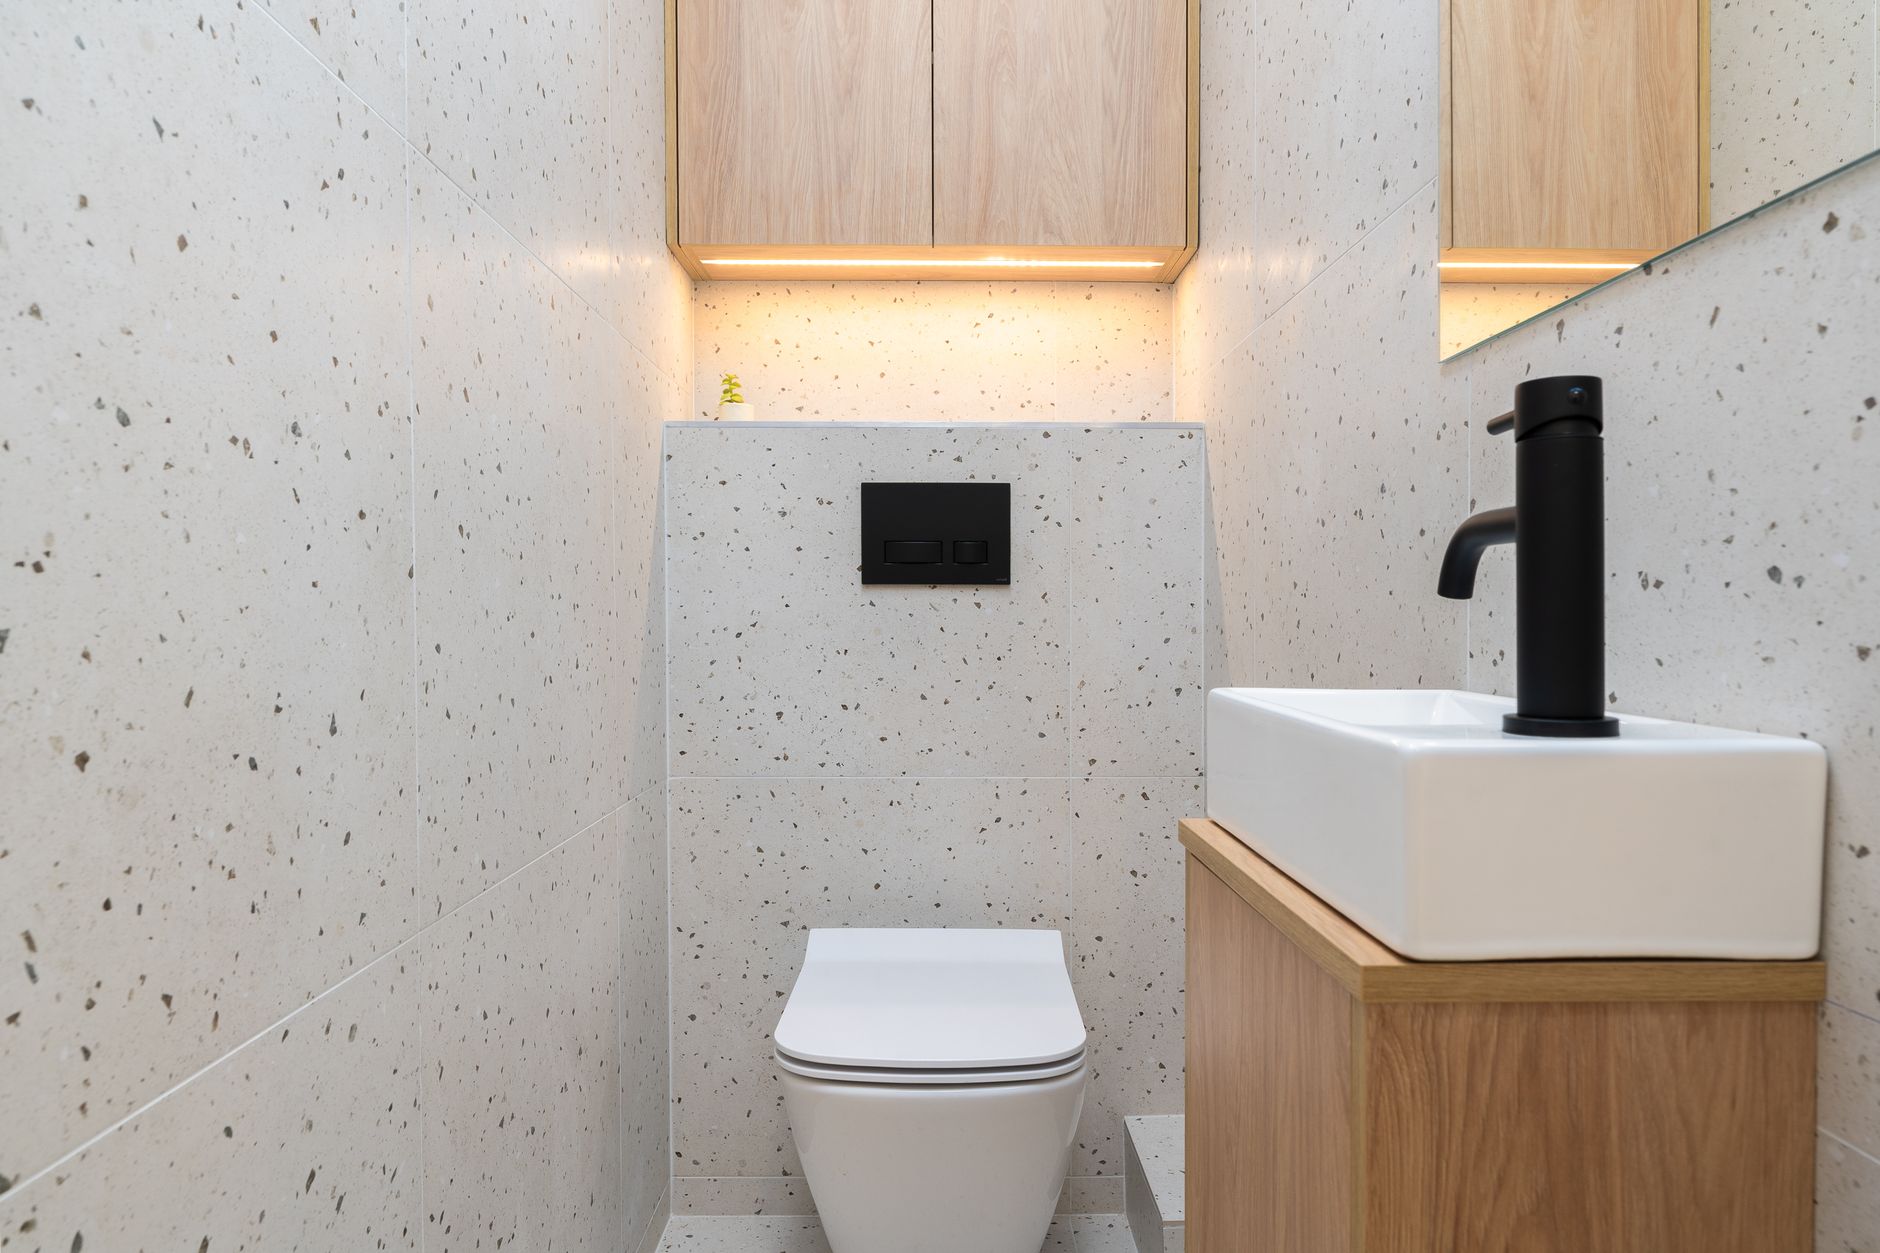
The same principle applies to the rest of the bathroom. Floating vanities, recessed niches, simple mirrors, and well-organized storage can all reduce visual weight. The shower should support that approach rather than compete with it.
Consider What the Glass Will Show
Open sightlines are useful, but they also make the inside of the shower more visible. That means the details behind the glass deserve extra attention.
Uneven tile edges, exposed plumbing, cluttered bottles, or a poorly placed niche can become more noticeable once the enclosure is transparent. Before moving forward with shower glass installation, it can be helpful to look at the shower interior as part of the overall room design rather than as a hidden utility area.
A recessed niche, simple shelf, or consistent tile layout can make the shower look intentional instead of crowded. TN Glass Install belongs in the planning conversation only after the surrounding surfaces are measured and considered, because the glass will frame whatever sits behind it.
Use Mirrors Without Creating Visual Chaos
Mirrors are another tool that can make a bathroom feel larger by reflecting light and extending sightlines. The challenge is using them without creating too many competing reflections.
A wide mirror above the vanity can work well when it reflects an open shower area, especially if the glass enclosure keeps the view clear. The result can make the room feel deeper than it is.
However, multiple small mirrors, shiny finishes, patterned glass, and reflective metal can make the room feel busier instead of larger. A small bathroom usually benefits more from a few strong design choices than from many decorative details.
Keep Storage From Taking Over the Room
Storage is necessary, but bulky cabinets can make a compact bathroom feel tight. If possible, use recessed storage, floating shelves, vanity drawers, or wall niches that keep the floor and main sightlines less crowded.
The shower area can also contribute to better storage. Built-in niches reduce the need for hanging caddies or freestanding shelves, which can make the enclosure look cluttered through clear glass.
This is another reason to plan the room as one connected space. The shower, vanity, mirror, lighting, and storage should support the same goal rather than being selected independently.
Choose Simplicity Over Extra Features
Small bathrooms often look better when each element has a clear purpose. Extra borders, decorative framing, multiple glass textures, and oversized fixtures can overwhelm the room.
A simpler combination usually works better: clean tile, a restrained hardware finish, an uncluttered vanity, and glass that keeps the room visually connected. The exact style can still be traditional, modern, or transitional. Simplicity does not mean the room has to look plain.
The strongest designs usually come from reducing visual interruptions while keeping daily use comfortable.
Make the Shower Part of the Whole Room
A small bathroom feels more spacious when the shower does not look like a separate box placed inside it. Clear sightlines, consistent finishes, careful lighting, and thoughtful door movement can make the room feel more connected from one end to the other.
For homeowners considering shower glass installation, the best results come from thinking beyond the glass itself. The enclosure should work with the tile, layout, storage, and lighting rather than compete with them. TN Glass Install can be part of that process when the final measurements and glass choices need to support the design already taking shape, helping the bathroom feel more open without sacrificing function.